1


Archigram (1961–1974) was a prominent British avant-garde collective that published radical speculative drawings to reframe architectural design from long-term purist functionalism into adaptable, consumable experiences, challenging post-war restraints.


1
100% Upvoted
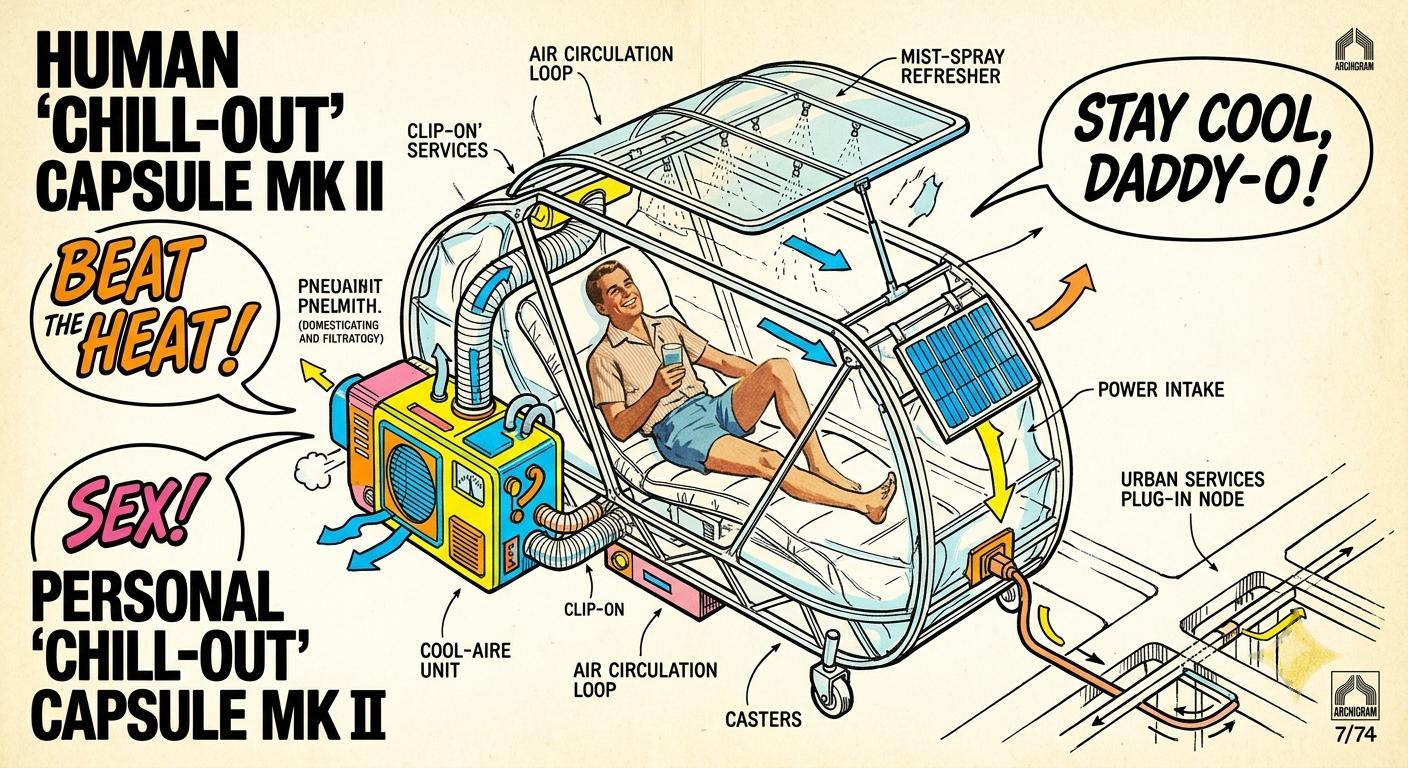
{Human cooling pod for heatwave relief} conceptualized and illustrated in the paper-architecture graphic style of the Archigram collective: {
Archigram emerged in the post-war architectural scene of 1960s London, an era catalyzed by the rapid technological advancements and Space Race of the Cold War. They rebelled against the "pattern book" modernism of the British establishment, which—guided by cautious figures like Maxwell Fry and Howard Robertson—treated architecture as a highly responsible profession resistant to pop trends. Instead of settling for this restrained, watered-down Bauhaus functionalism, Archigram aimed to elevate the present by channeling the uninhibited energy of student projects and early, heroic modernist radicalism. Aiming to flourish in the space between Rowland Emett's (1906–1990) eccentric experimental engineering and the Bauhaus's restrained logic, they designed large, mobile infrastructures that adapted to uncertain, changing environments.
Between 1961 and 1963, the group formed from the merging of two distinct trios seeking to expand their architectural pamphlet into a multi-page, stylish editorial magazine. Recent graduates—Peter Cook (1936–, energetic organizer), David Greene (1937–, poetic intellectual), and Michael Webb (1937–, pure visionary)—joined forces with established architects from the London County Council: Warren Chalk (1927–1987, critical intellectual), Dennis Crompton (1935–, technical maker), and Ron Herron (1930–1994, practical draughtsman). They cultivated an eclectic, autodidactic mindset that synthesized high architectural history with raw mass media, allowing them to cross-reference seemingly unrelated worlds like Le Corbusier (1887–1965) and Josephine Baker. Their foundational influences included:
During this time, architecture in art schools was often treated as a "funny fringe activity," but this status allowed Archigram to absorb vibrant visual influences from student publications like Polygon and Ark, and to experiment with new graphic tools like reprographics, felt-tipped pens, and Zipatone. Embarking on this consumerist experimentation, Archigram embodied what critic John Berger called "vertical invaders": a classless generation of media-makers transmitting a high-tech culture of communicatory fun from above. Brought together under architect Theo Crosby at the Taylor Woodrow firm and backed by a Gulbenkian Foundation grant, this network launched their breakout exhibition, Living City, at London’s ICA in 1963. Featuring an immersive "triangulated grotto of 'gloops'," the installation rejected static urban planning to celebrate the dynamic vitality of modern city life.
Embracing the Independent Group’s breakdown of cultural hierarchies, Archigram adopted the mantra that "Everything is the Same," rejecting Clement Greenberg’s formalist purism in favor of the banal, the commercial, and the camp. They refused to treat buildings as elitist, permanent monuments; instead, they envisioned architecture as impermanent, consumable products. Guided by Banham and the Smithsons, they sought to completely "unmask" conventional architecture, arguing that traditional, heavy structural walls were obsolete forms of deception. In their place, they proposed a "clip-on" future of mechanical services, cybernetics, and transient pods. Gordon Pask's (1928–1996) active participation in discussions at the Architectural Association directly shaped Archigram's systems-thinking. Pask's Colloquy of Mobiles (1968)—an interactive, reactive system of communicating hanging mobiles—offered a model for Archigram’s goal of creating "aesthetic potential environments" where buildings dynamically conversed with their human occupants.
The group’s provocative visual language was fueled by a uniquely British blend of absurdist, satirical humor—sharing the same boundary-pushing DNA as The Goon Show and Monty Python—paired with wartime engineering ingenuity. To understand Archigram's conceptual power, one must look at their rigorous design framework. Reflecting on his 1957–1958 FMA Headquarters design, Michael Webb realized that conceiving an aesthetic before its engineering creates a "formalistic trap."
Archigram's work was heavily rooted in typologies, designing model prototypes for practical, industrially designed mechanisms that put theoretical diagrams to the test against current conventions. Influenced by Buckminster Fuller and Frederick John Kiesler (1890–1965), this culture of hybridized experimentation was consistently pushed by founder Michael Webb. Crucially, Archigram also maintained strong links with Japanese Metabolism—notably figures like Kenzo Tange (1913–2005), Kisho Kurokawa (1934–2007), and Kiyonori Kikutake (1928–2011)—sharing a mutual fascination with megastructures and modular capsule units. Webb constantly loosened and abstracted the group's rigid ideas into more ambient forms—such as fold-out floor grids, the mobile Cushicle (1966), and the inflatable Suitaloon (1967)—eventually challenging the very concept of the traditional "room" by proposing flexible, translucent "skins" to enclose their capsules. Although their practical designs accurately predicted future advancements in contemporary product design, Archigram's core principle remained a staunch resistance to "ossification" (stiffness and unchangeability), constantly favoring architectural fluidity and continuous evolution over permanence.
Unlike other international utopian contemporaries whose mega-structural visions remained largely abstract, Archigram grounded their surreal concepts in extreme technical pragmatism. Inspired by Apollo space engineering, Boeing jets, and hovercrafts, their hyper-detailed drawings were essentially rigorous blueprints. As Dennis Crompton noted, despite their wild appearance, the designs were entirely buildable. Operating through a rigorous "hyper-physics," Webb essentially "built" his drawings, utilizing complex overlays of cropped lines, vanishing points, and color fields to discover and intelligently manipulate the rules of physics, perception, and human behavior through architectural conventions.
Archigram was as much a media phenomenon as it was an architectural collective. Leveraging 1960s technological shifts in mobility (cheap jet travel) and global networks (satellite TV), they built an international, non-institutional network. Acting as cultural antennae, they absorbed rapid shifts in mass media and transmitted them back out as visionary scenarios through their highly stylized publications. Archigram engaged in a dialogue with pop culture parallel to American architect Robert Venturi. However, while Venturi detached pop symbols from their context to manipulate their architectural semantics through academic irony, Archigram lived and breathed the spirit of the age, directly channeling the raw energy of pop culture without worrying about theoretical signification.
Viewing technology—computers, automation, and space-race mechanics—as the primary engine of social progress, Archigram designed for a post-war generation freed from manual labor. Inspired by technology that facilitated a high social quality of life—fairgrounds, roller coasters, dynamic attire, and toys—they adapted machinery to human needs and fantasies rather than subordinating humanity to it. Influenced by thinkers like Timothy Leary, Herbert Marcuse, and Marshall McLuhan, they envisioned a future of mobile, high-tech nomads. Aligned with countercultural anti-authoritarianism, the group aggressively attacked the Protestant work ethic and the moral seriousness of post-war modernism. They treated play and pleasure as fundamental human rights rather than brief reprieves from labor, shedding "Protestant guilt" by embracing disposable culture and consumer engineering.
As the decade progressed, Archigram's vision evolved drastically. They ultimately moved away from massive physical megastructures (like the early Plug-In or Walking Cities) toward minimal, experiential environments. By the late 1960s, they treated architecture as a portable set of tools and states of mind. Reflecting Stuart Hall’s analysis of 1960s countercultural language, Archigram’s vocabulary became immediate and prepositional: architecture was now a temporary, electrical event—a matter of "plugging in" just long enough to transfer services and energy.
Peter Cook reflects on the 1966 International Dialogue of Experimental Architecture (IDEA) held in Folkestone, England. He points out the irony of French and German thinkers who loudly preached anti-materialism and chanted political slogans, yet failed to produce architectural designs that truly offer sustainable alternative conventions.
During the Vietnam War, the group reacted to the destructive misuse of technology and the rise of global environmental consciousness by shifting toward ecologically sensitive, invisible designs. Instead of replacing nature with mega-structures, they sought to camouflage technology into the environment, leaving the landscape undisturbed as seen in projects like Rokplugs and Logplugs.
Positioned as a bridge between Modernism and Post-Modernism, Archigram's overarching legacy was unmasking how we view traditional habitats. Recalling how Christo and Jeanne-Claude's Wrapped Coast offered a new perspective on all other unwrapped cliffs, an Archigram drawing wasn't meant to be built—it was meant to prove that nomadism could replace settling down, transience could replace monuments, and electronic surfaces could replace physical walls. Ultimately, their prescient vision of our modern, mobile work environments highlights the irony of today's global financial systems, which stubbornly continue to invest in static, permanent office towers despite operating in an electronic, nomadic world that Archigram predicted over half a century ago.
The Archigram Collective: Architecture as Process, Provocation, and Motion
Emerging in 1960s Britain with an ad-hoc, episodic energy akin to the era's rock 'n' roll "British Invasion," Archigram was less a traditional architectural firm and more a collective of conceptual provocateurs. Rather than seeking conventional building commissions, they packaged their architectural proposals as consumable media. They used exhaustive, hand-drawn, and often cartoonish speculative drawings as propaganda, publishing them in their own visually striking, zine-like editorials. Driven by a "longtime devotion to the notion of motion," they rejected the idea of the building as a permanent monument. Archigram envisioned architecture as a kinetic, living organism where the "major tectonic components" constantly shift, animate, and rearrange when occupied. Embracing the inherent "bizarreness and unfamiliarity" of this concept, they reframed architecture from a passive investment into an active, mechanical participant in human life—a modular, transient "residue" of the ongoing economic, social, technological, and consumer processes that truly define an environment.
Reimagining Functionalism: From Assembly Lines to the Fun-Fair
Archigram arrived in a post-war landscape dominated by rigid modernist dogma, where functionalism modeled architecture on the efficient, sterile machinery of the industrial assembly line. Archigram rejected this search for static modernist "authenticity." Instead, they sought the "domestication of technology," proposing a radical utopia driven by pleasure, consumerism, and innocent optimism. By drawing inspiration from boyhood Meccano sets, Spitfires, and the engineering of the fun-fair, they insisted that functionalism must always begin with fun. They collapsed 19th-century Brunelesque engineering with an arcadian love for the landscape, creating designs where people, structures, and things oscillated together in an ecstatic consumption of energy.
Nomadism, Information, and the Invisible Landscape
Positioned as a point of slippage between modernism and post-modernism, Archigram championed a "both/and" philosophy rather than an "either/or" stricture. In their vision, information became a literal building material capable of reshaping social arrangements, and the public realm became an electronic surface enclosing the globe. Their framework established a new agenda where nomadism and metamorphosis definitively replaced stasis, and where environments were shaped entirely by lifestyle. Ultimately, their framework dismantled the historical mission of architecture to resist time, proving that design could seamlessly merge continuous motion, consumption, lifestyle, and transience.
Archigram treated aesthetics as a secondary outcome of conceptual design, rather than the starting point, yet their ultimate presentation was profoundly influential. Visually, their work was grounded in academically rigorous architectural drafting repurposed to present trending pop techno-futurism. Because they operated prior to the digital age, their conceptual drawings relied entirely on analog mastery as shown in Rent-a-Wall (1966). To communicate these complex ideas compellingly, Archigram's conceptual drawings used graphic design semiotics and aesthetics—specifically pre-digital academic graphic design draftsmanship—to present their vision with a powerful emphasis on emotional appeal. Utilizing Michael Webb's "hyper-physics" approach, they deployed precise hand-drawn lines, vectors, and angles aimed at exploring and manipulating the rules of physics, perception, and human behavior. While built upon this rigorous mathematical foundation, they intentionally kept the outward technical specificity visually simplistic, akin to mature industrial designs which hide their inner complexities.
This absolute mastery of traditional drafting conventions allowed Archigram to distort reality on paper, producing complex orthographic and isometric schematics that functioned as an architectural reality in themselves. The result was a distilled conceptual solution: highly digestible visual directives that paralleled the spatial experience of built architecture, effectively creating pop-concept art informed by cutting-edge technical knowledge. Similar to contemporary game and movie concept art, their paper architectures are aesthetically pleasing and deeply invite imagination. They achieved a congruent artistic direction through cohesive visual language and typography across a diverse range of mediums—whether it was collage art, abstract 3D-style axonometric renderings, wireframe blueprints, or everything in-between.
Crucial to this aesthetic was their strategic handling of information. While traditional architectural blueprints are often weighed down by dense technical notations, Archigram successfully maintained visual clarity and stylistic cohesion by minimizing descriptive text and labels, including them only when they decoratively aligned with the overall editorial direction—a reflection of the "Utopia as Method" principle and their focus on continuous iteration rather than a single static destination. By treating typography—often utilizing dry-transfer Letraset, bold stencils, and comic-book-style speech bubbles—as a distinct graphic layer, they achieved a clean separation of conceptual pictorial elements from explanatory data. This approach ensured that the mechanical line work and saturated pop-art colors remained uncluttered, allowing the drawings to function instantly as provocative visual statements rather than mere instructional diagrams.
To achieve this overarching effect, their concept art utilized a highly engaging collage technique, combining meticulously hand-drawn technical blueprints—and occasionally, photographs of physical maquettes or analog photo-manipulations—layered with flat, energetic fields of pop-art color to communicate conceptual emphases like structure, movement, and density. These precise linear frameworks were frequently supplemented with photographic cut-outs from magazines, advertising imagery, and abstract elements to visualize the envisioned ecosystem's energy and crowd culture. By layering rigid mechanical components—such as cross-sections of environmental pods and vast infrastructural grids—with vibrant, commercial, and psychedelic imagery, Archigram successfully grounded their radical future trajectories within the familiar, intoxicating context of present-day consumer conventions, promoting their concepts as highly stylish, consumable media.
}